Sıralı Kebap
A contemporary Anatolian language is curated for the Istanbul Finance Center location of Sıralı Kebap.
Conceived, engineered and delivered end-to-end by our studio, this hospitality project is an exercise in controlled complexity: a scheme where every junction, reveal and material transition is resolved with intent.
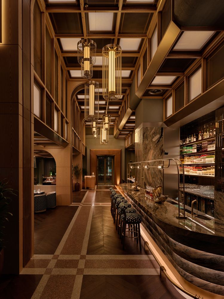
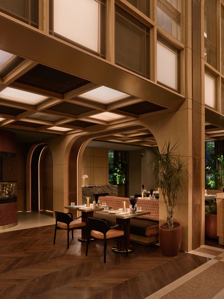
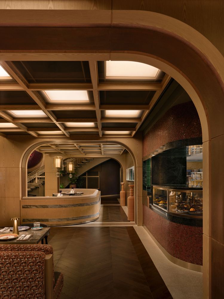
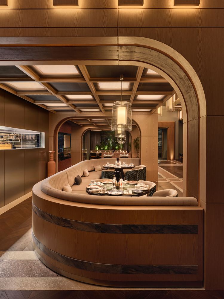
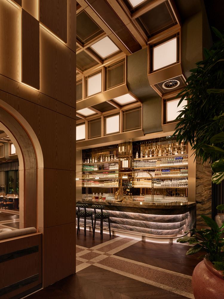
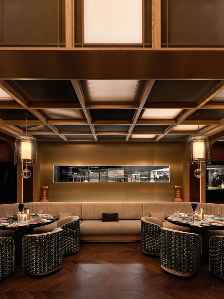
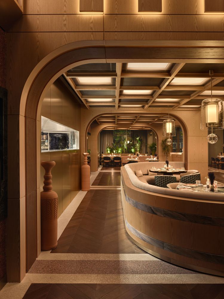
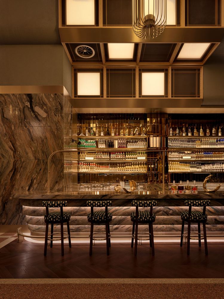
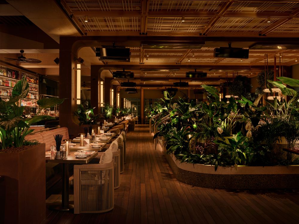
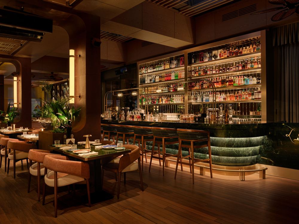
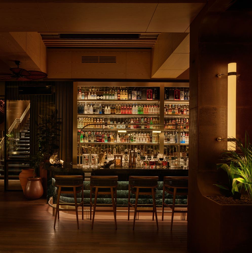
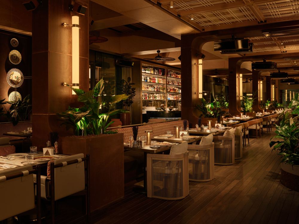
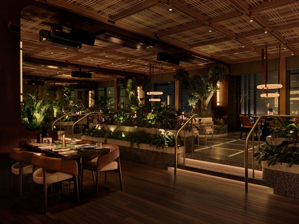
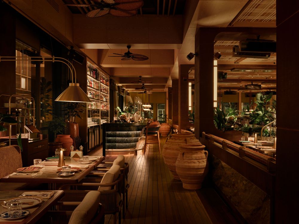
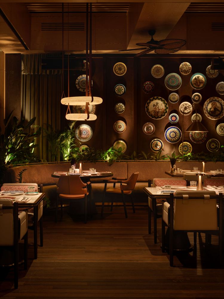
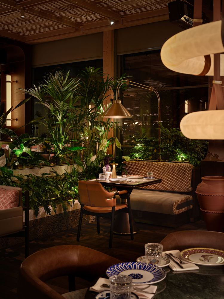
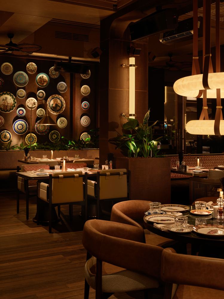
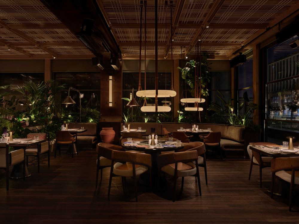
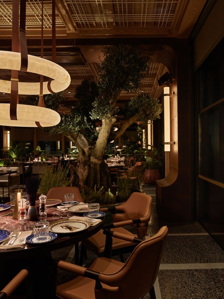
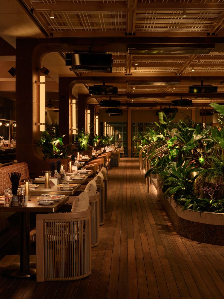
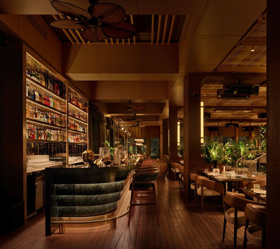
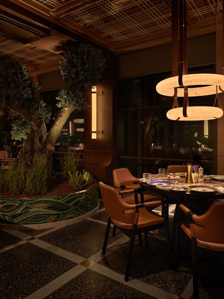
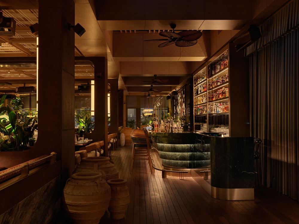
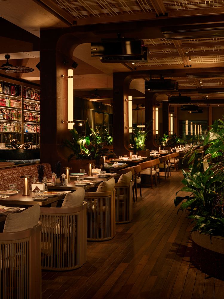
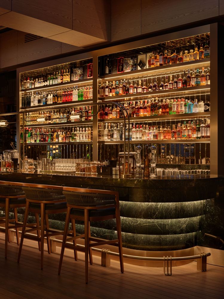
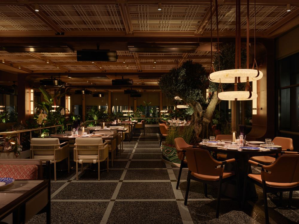
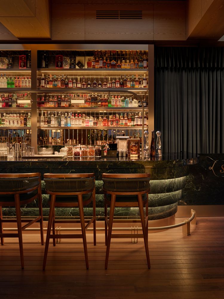
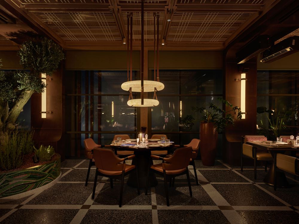
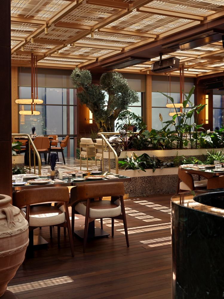
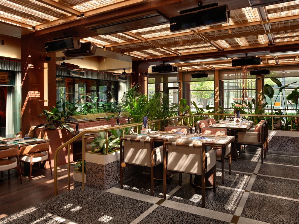
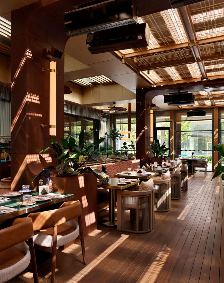
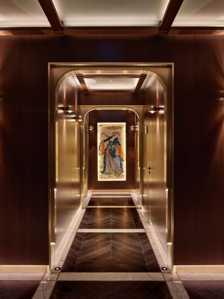
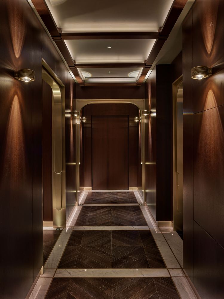
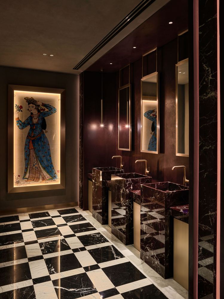
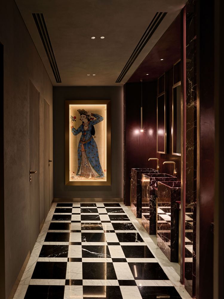
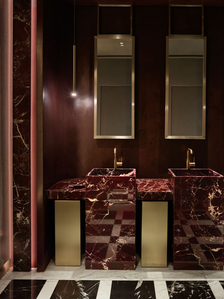
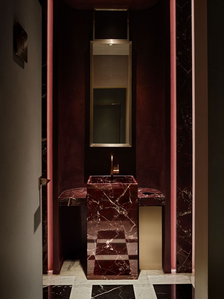
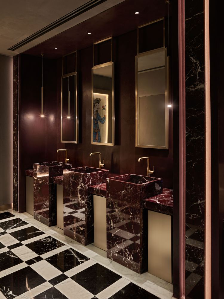
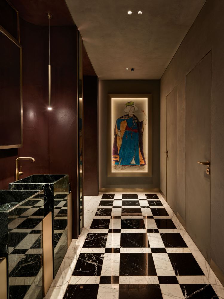
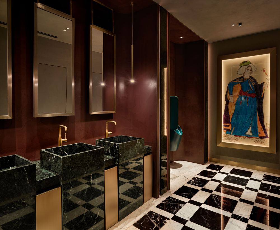
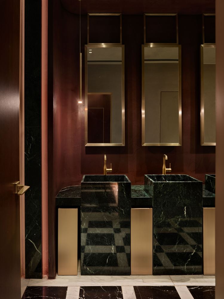
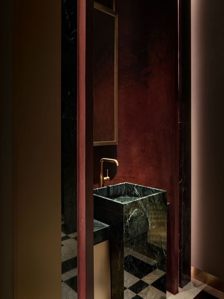
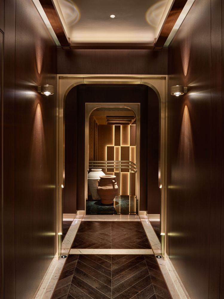
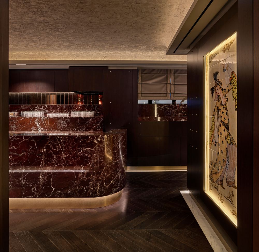
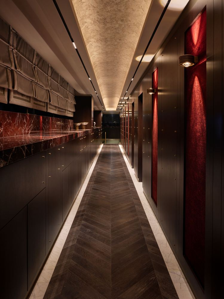
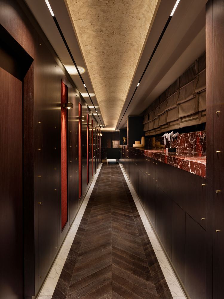
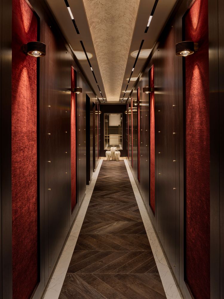
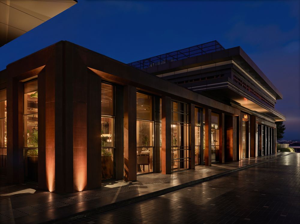
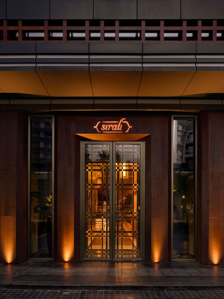
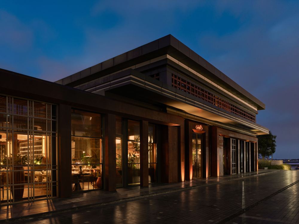
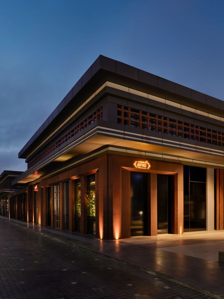
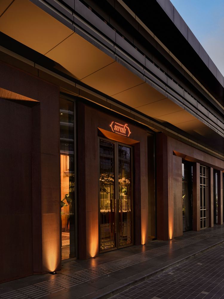
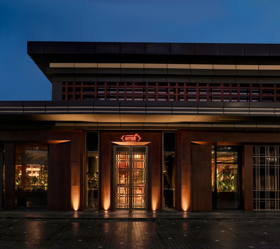
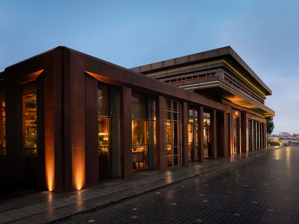
The design is built on a disciplined dialogue between contrasting materials. A weathering corten-steel envelope grounds the architecture on the street, its warm oxidized skin uplit at dusk to read as a single monolithic mass. Inside, that gravity gives way to a layered material narrative: bespoke joinery celebrating the veins and colors of timber, brushed brass accents, premium verde and burgundy marbles, poured terrazzo with an aggregate coarse enough to catch the light, oiled hardwood flooring laid in chevron, and leather, velvet and linen textiles. The tension between the industrial and the refined is deliberate, and it is held together by precision detailing at every seam.
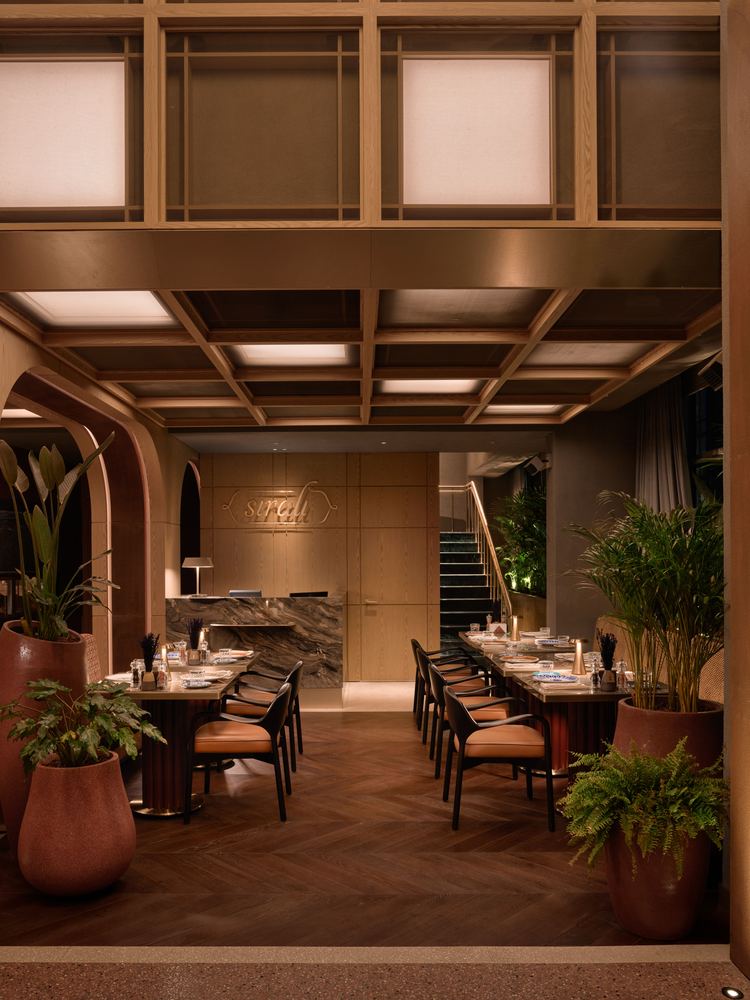
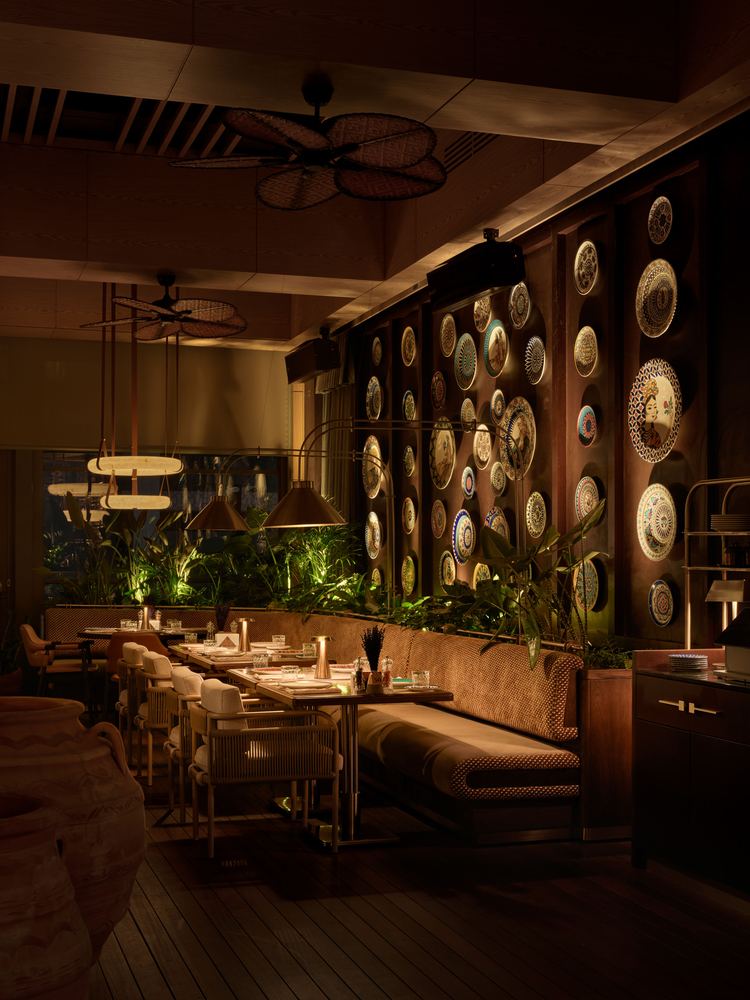
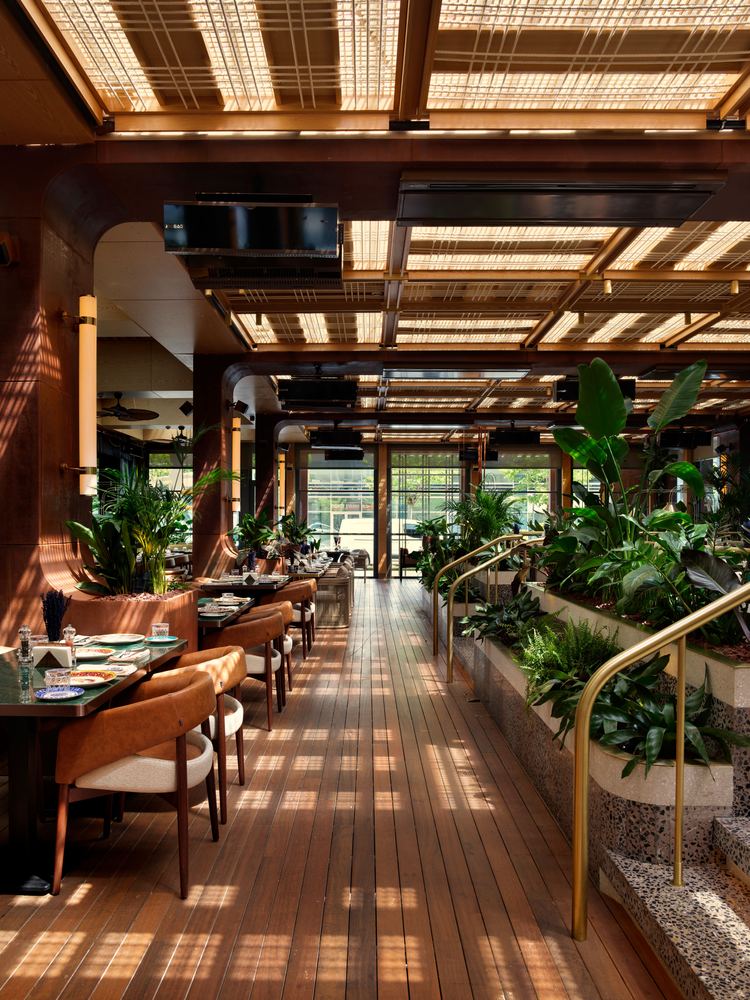
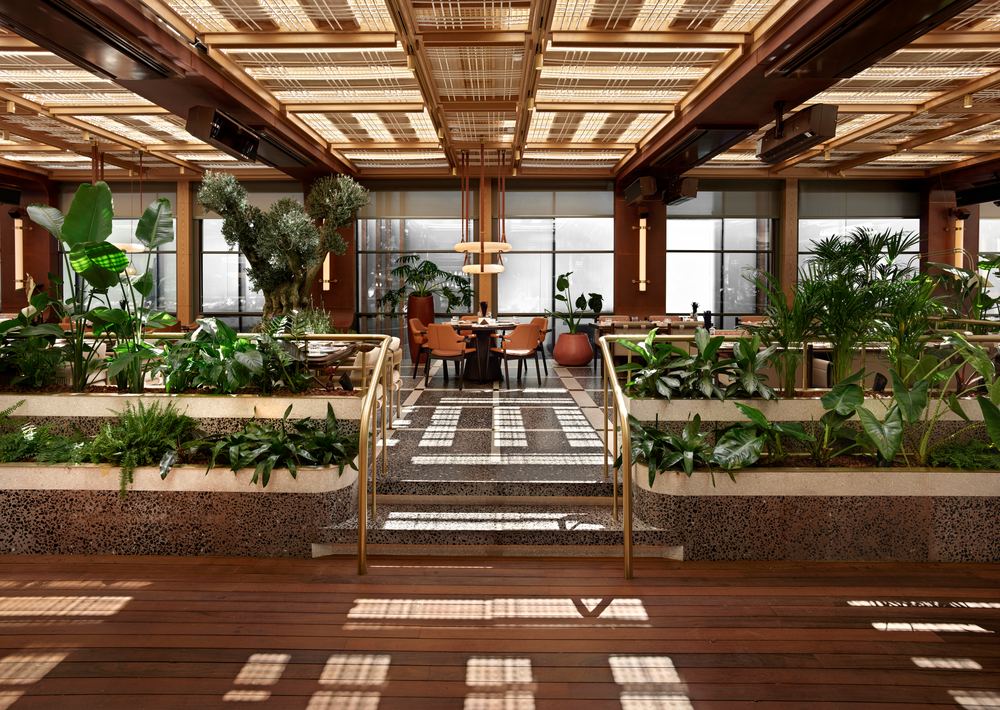
Light is treated as a material in its own right. A latticed timber-and-brass ceiling filters daylight into a woven grid of shadow that migrates across the terrazzo through the day, while at night each space is given its own identity through a calibrated layering of light sources. The carefully curated lighting design is engineered to flatter both the architecture and the guest.
Biophilia is integrated architecturally rather than decoratively. Terracotta, corten-steel and raised terrazzo planters, carrying a mature olive tree and dense tropical planting, act as dividers while softening the rigor of the material palette and giving the spaces their living, breathing character.
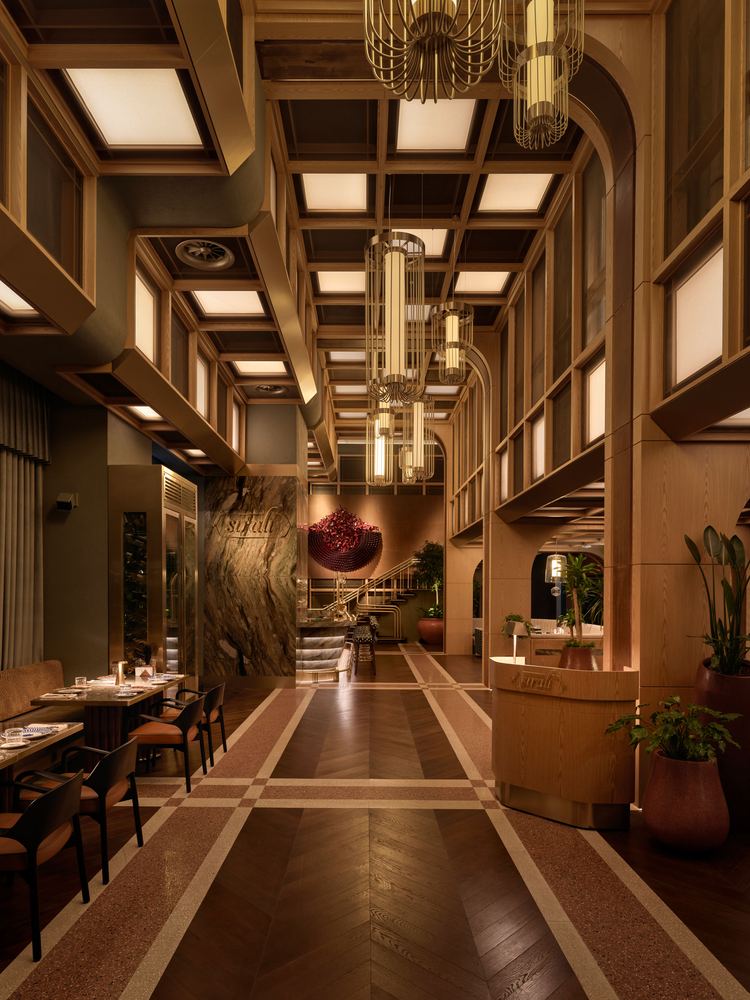
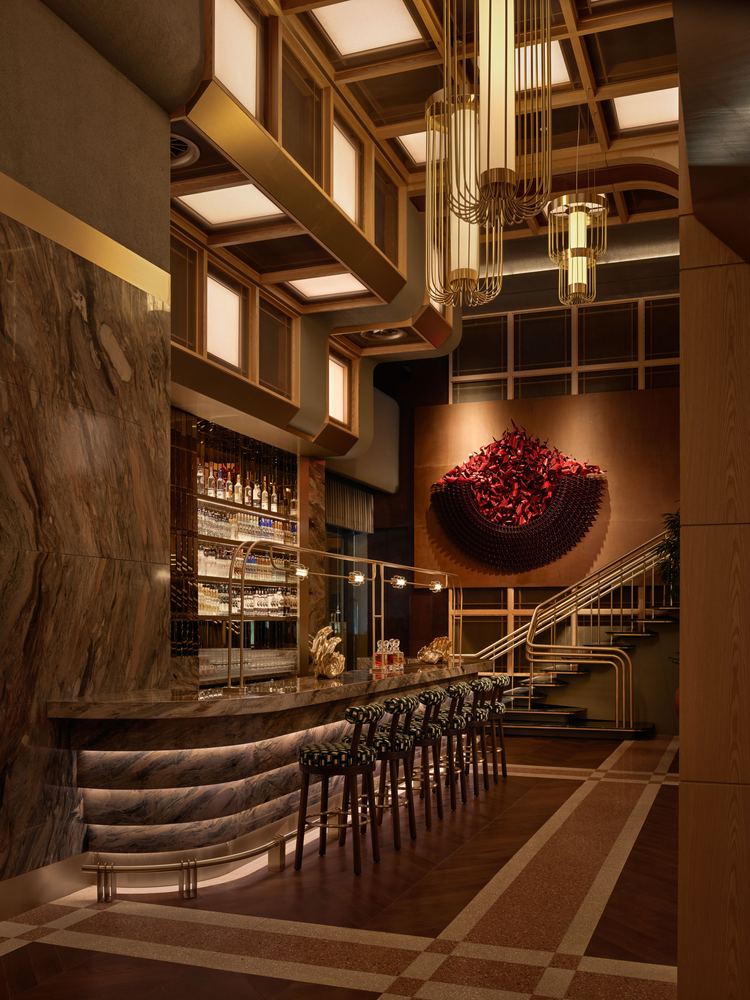
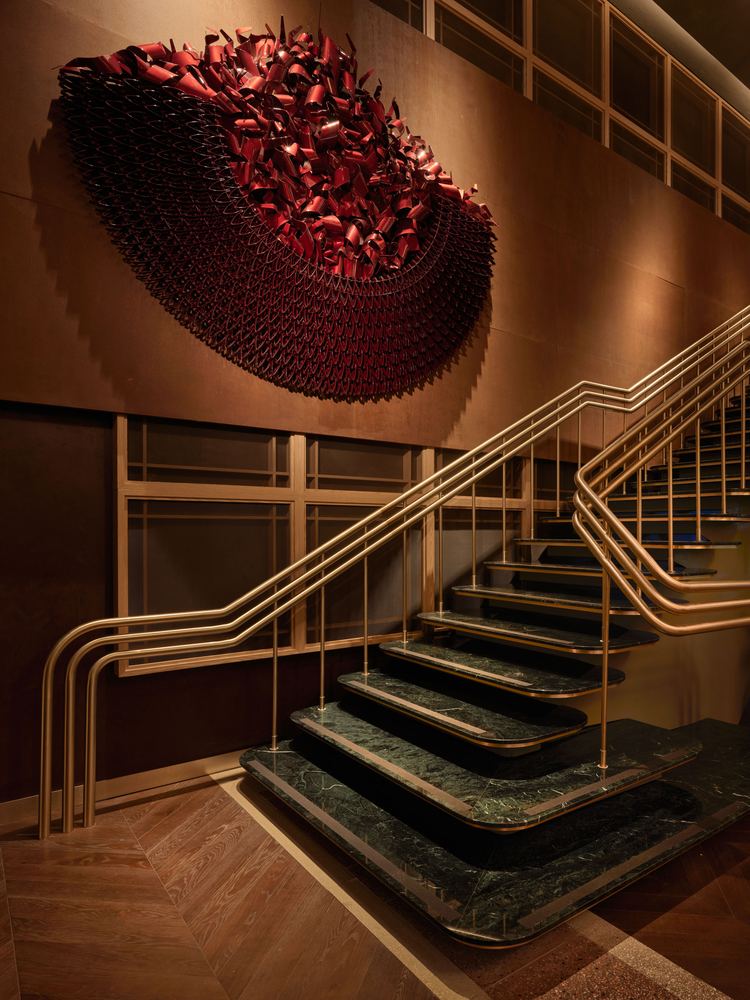
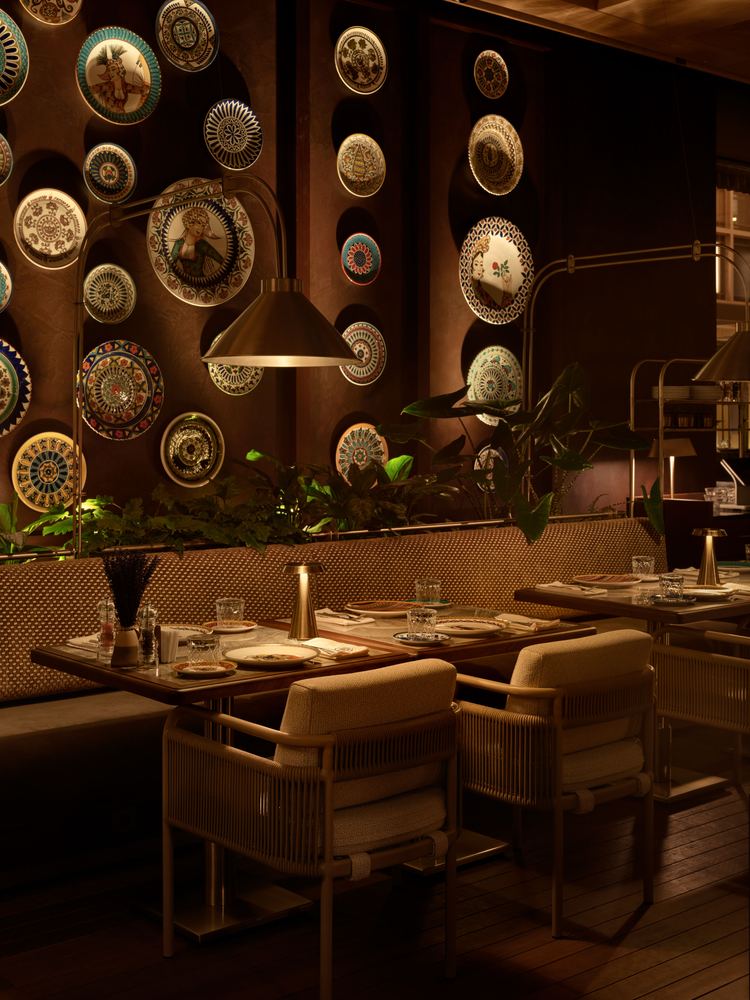
Craftsmanship and artisanal expression are celebrated throughout the space. Exquisite millwork, metalwork and stone craftsmanship are complemented by artworks created exclusively for the project: the metal sculpture in the main hall, the Ottoman miniature-inspired ceramic tile panels extending into the mezzanine, and the mosaic cladding of the open kitchen facade and the mature olive tree's planter.
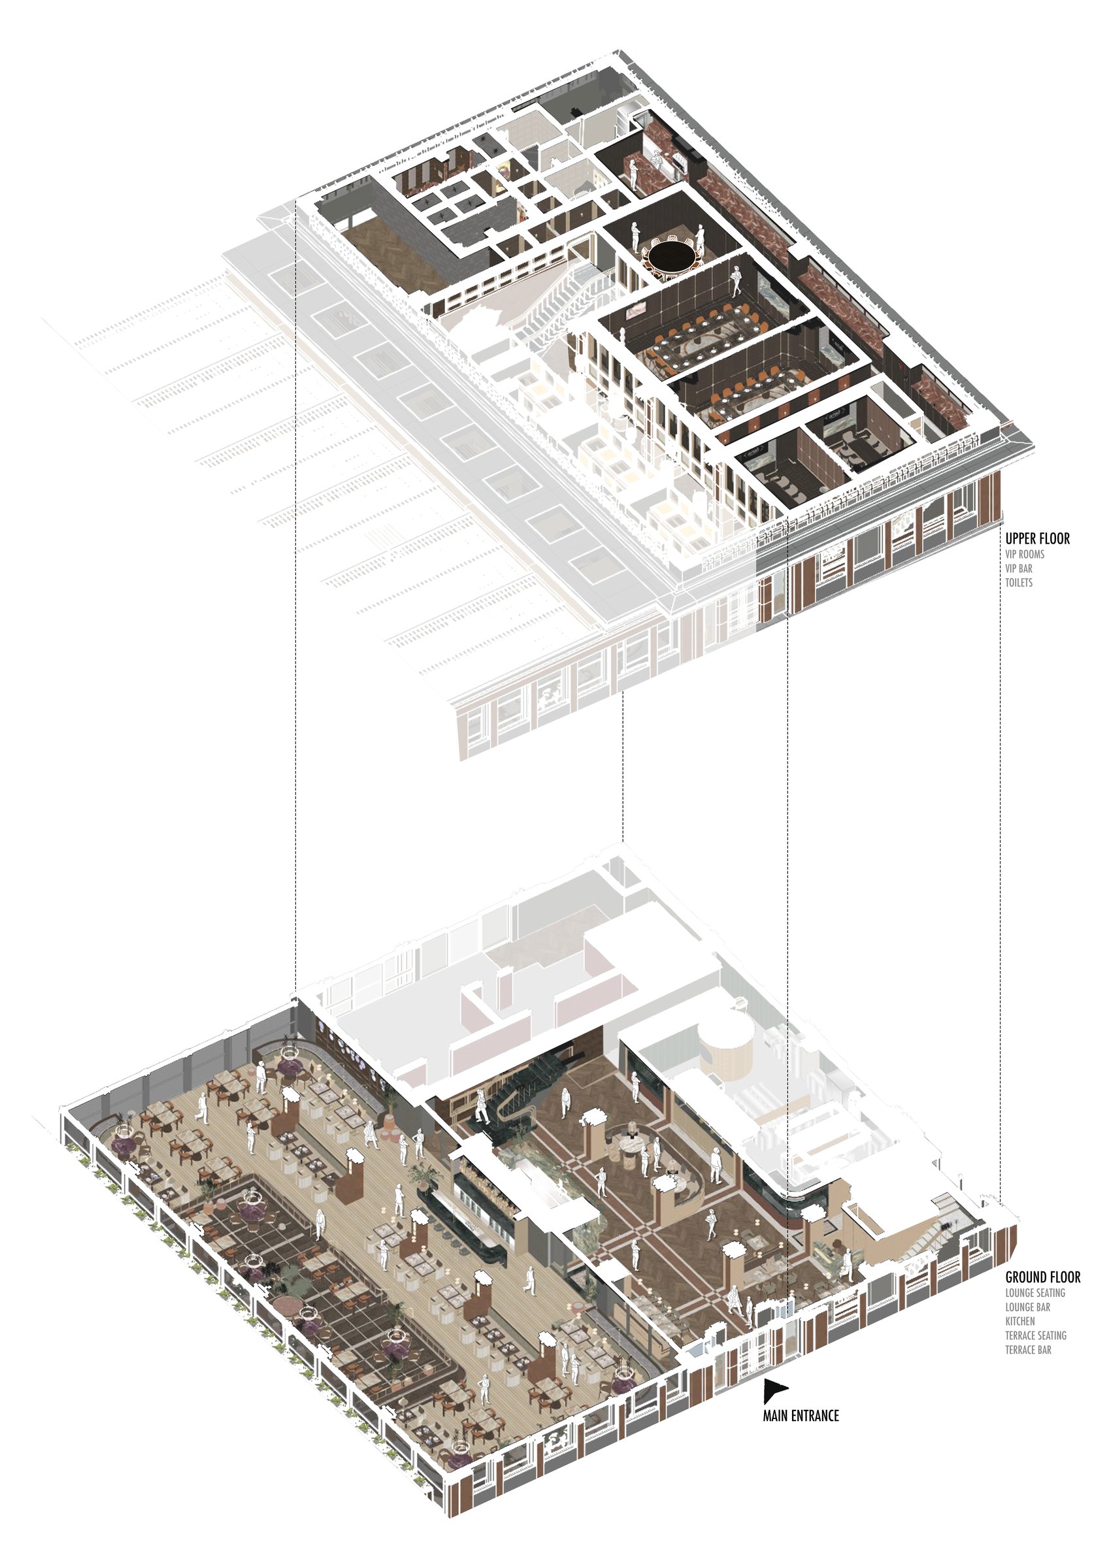
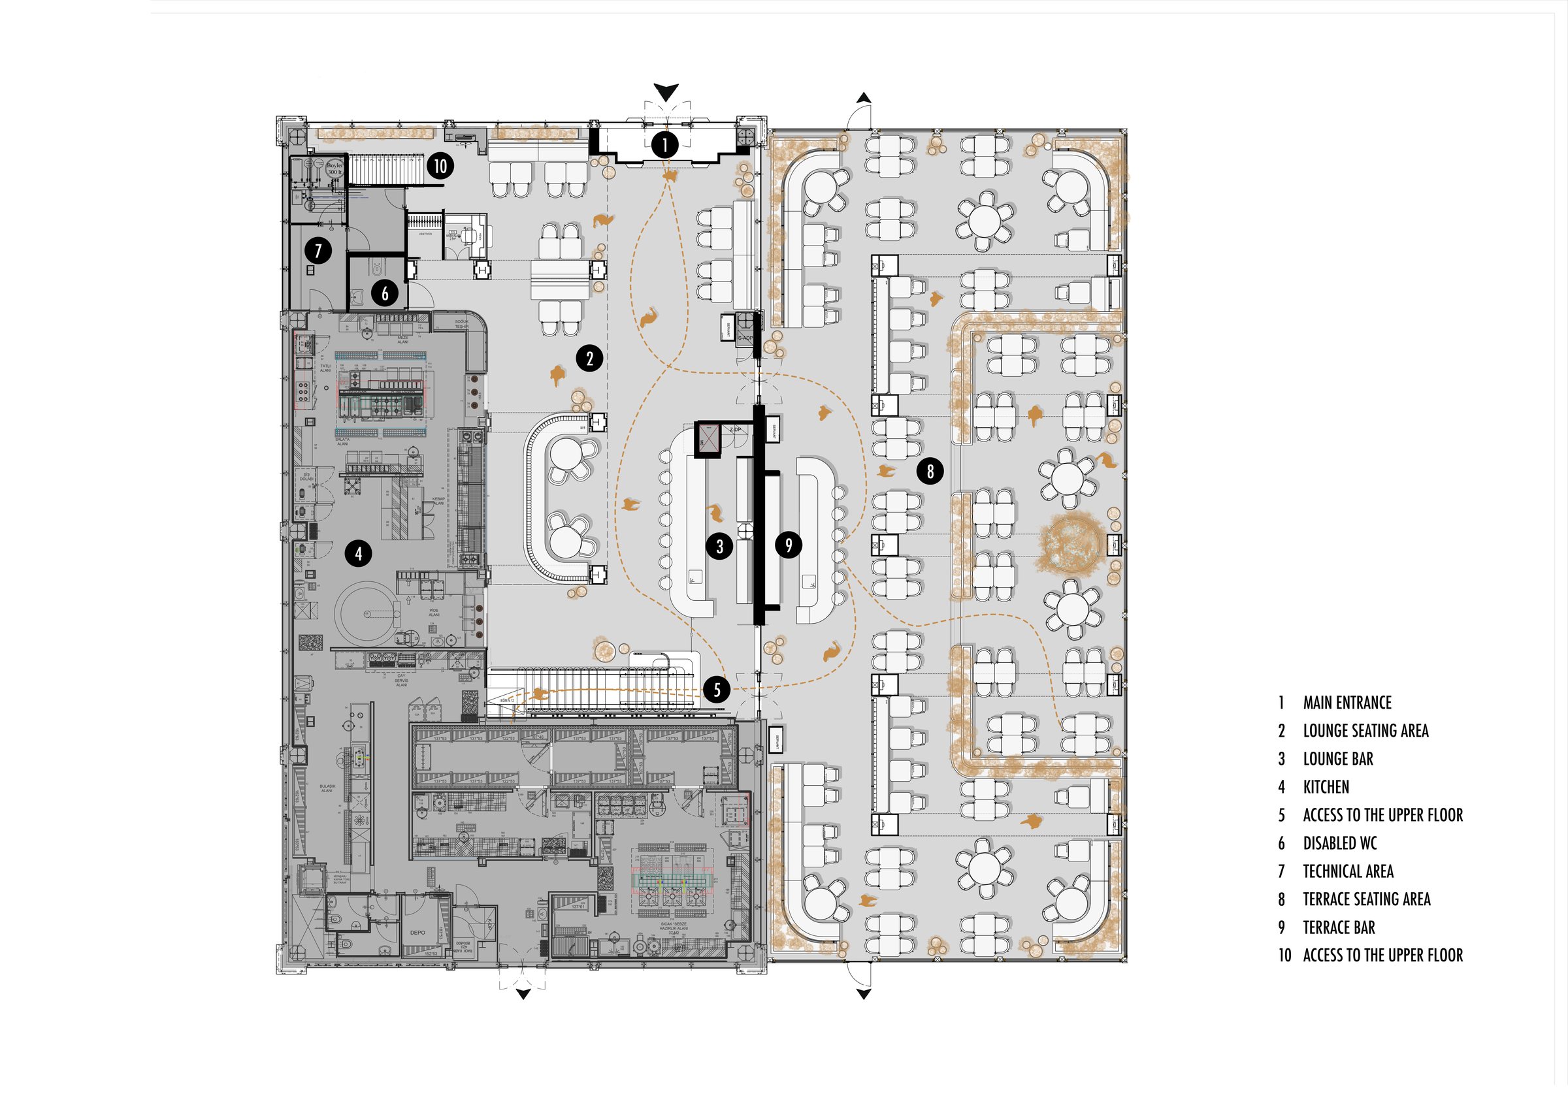
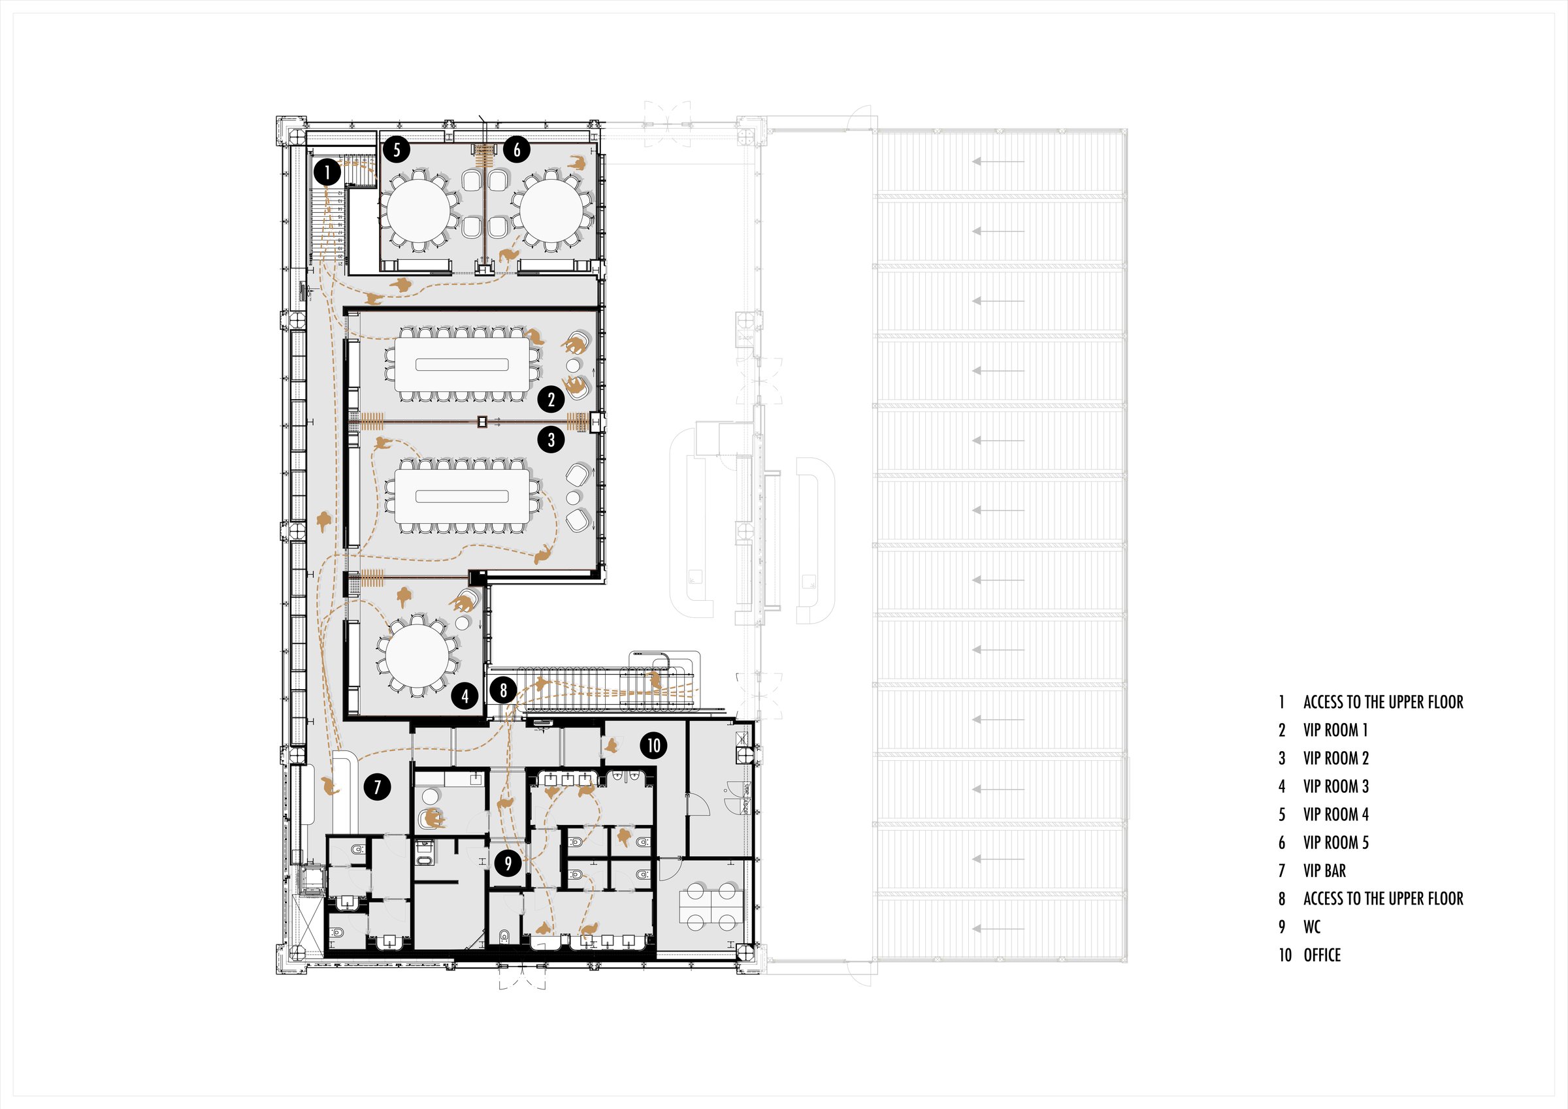
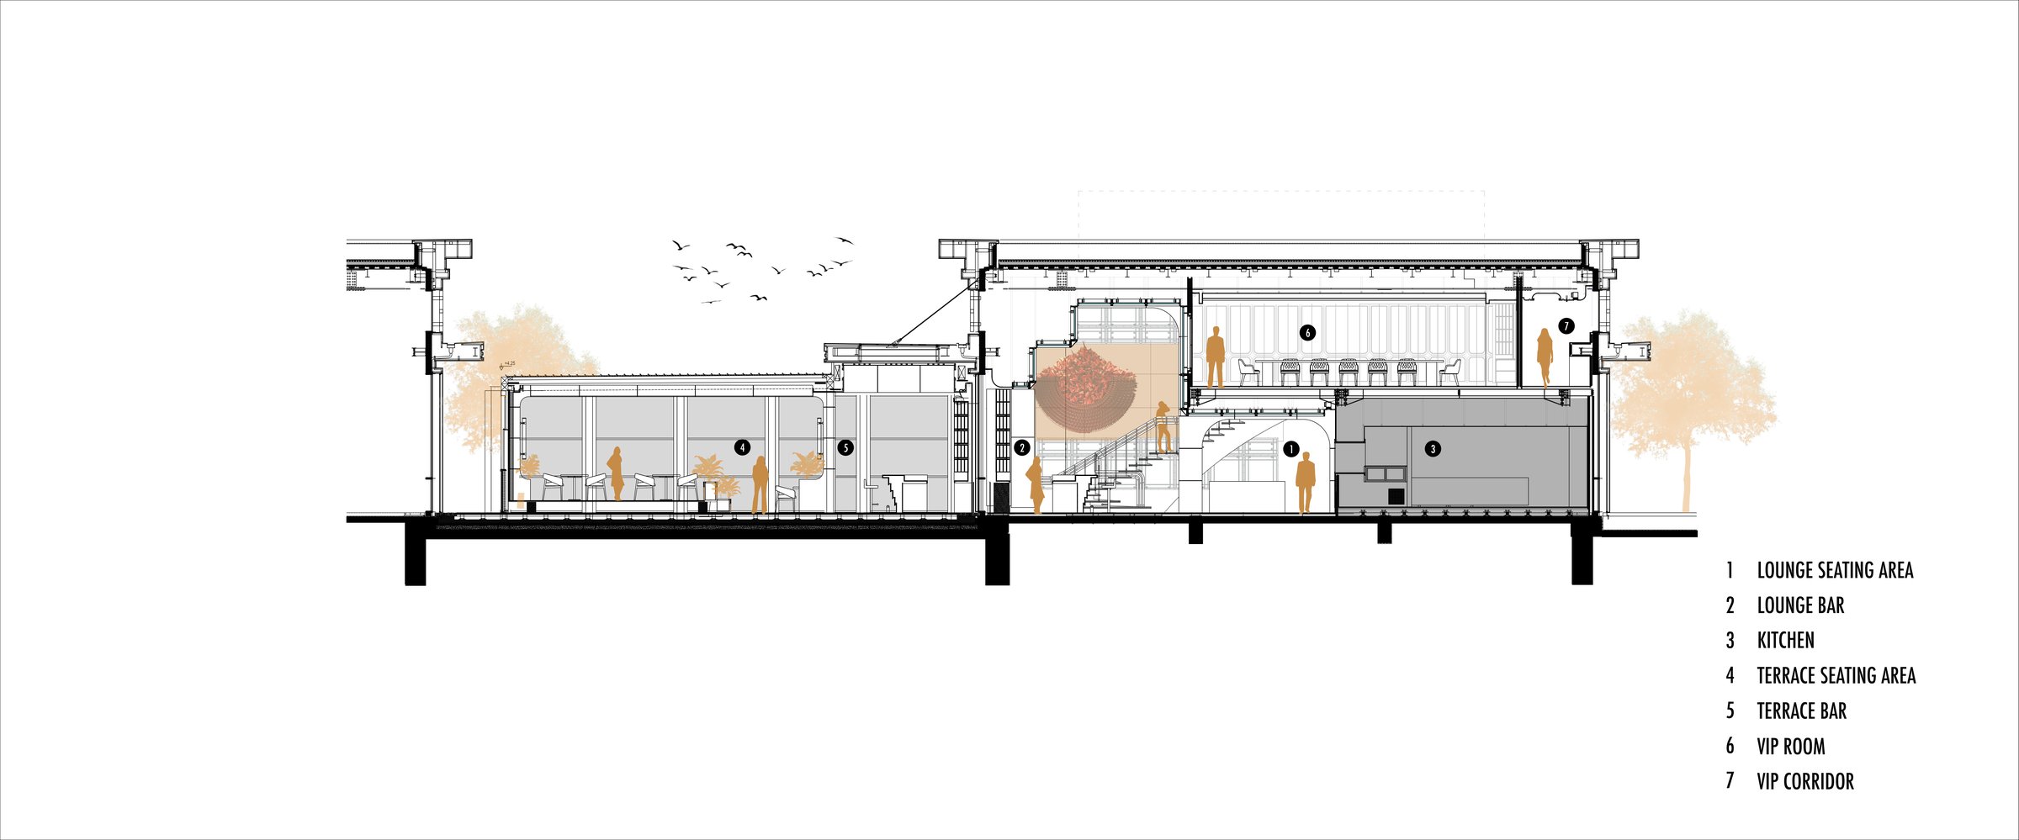
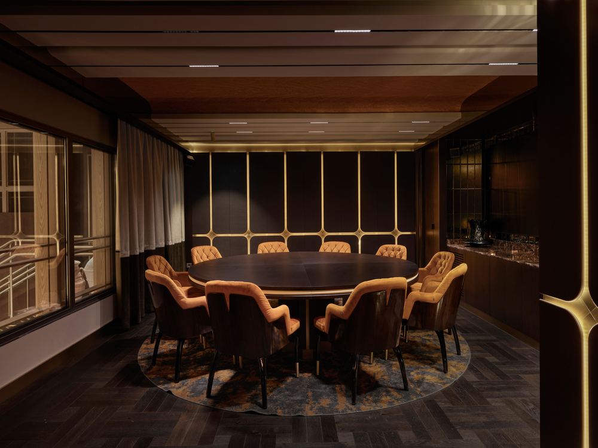
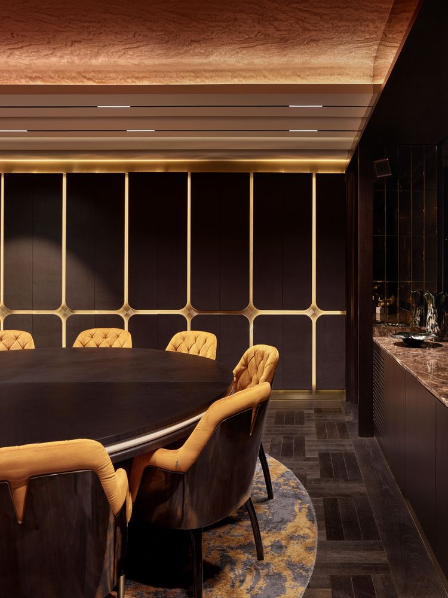
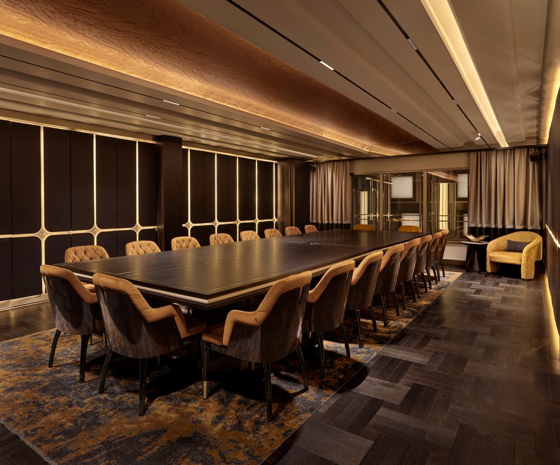
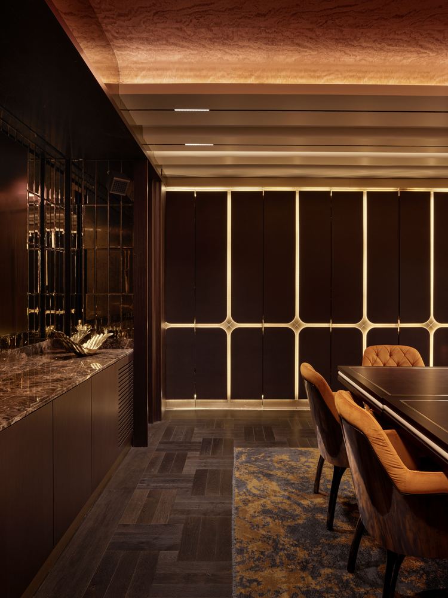
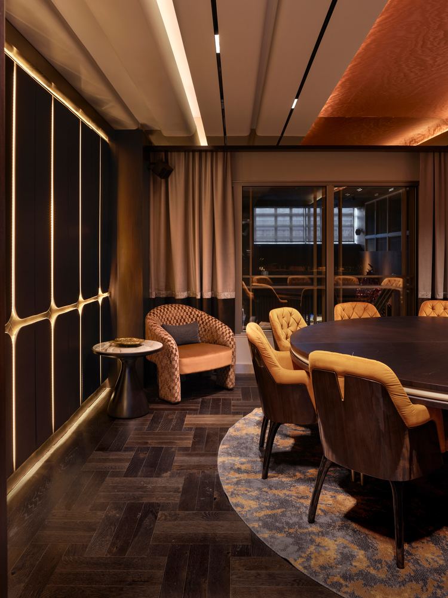
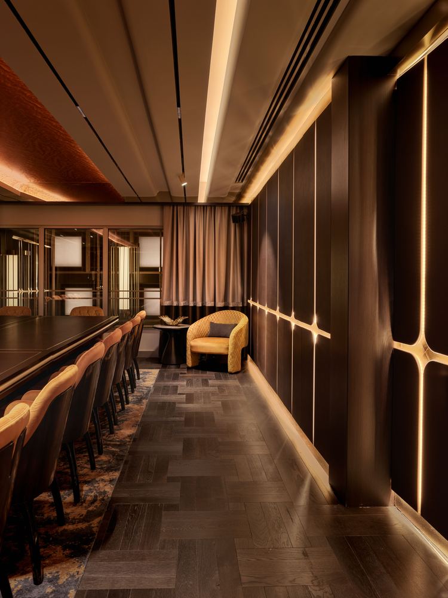
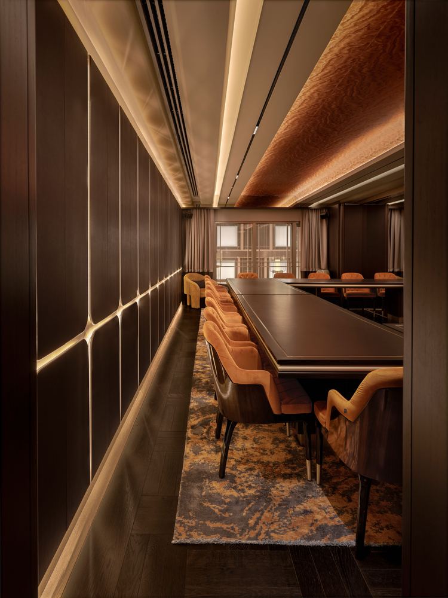
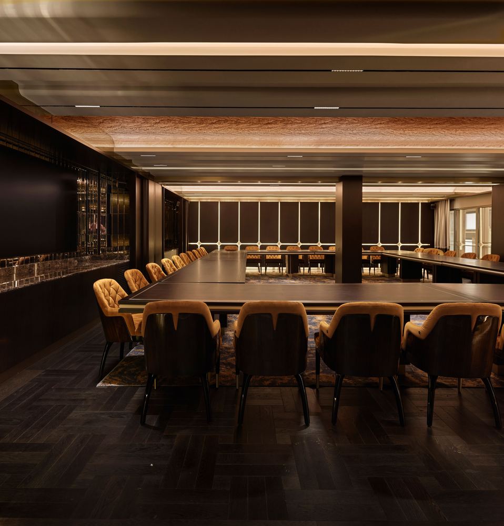
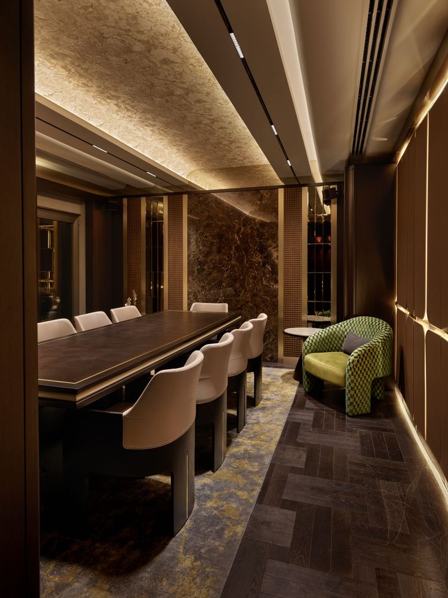
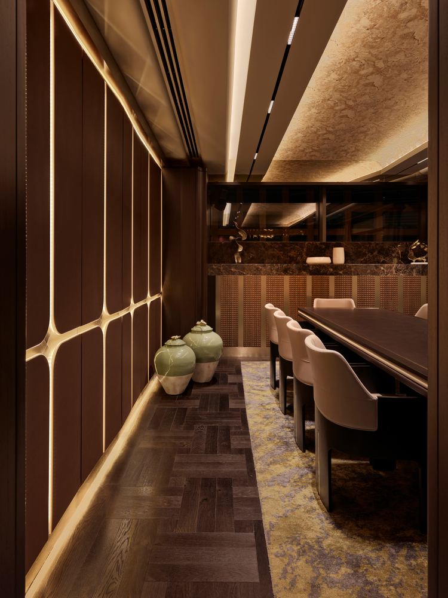
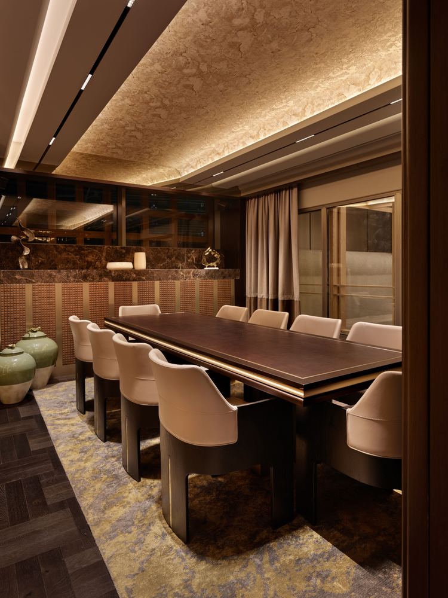
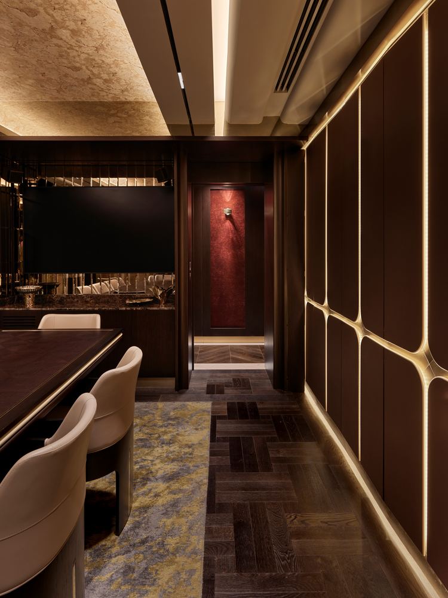
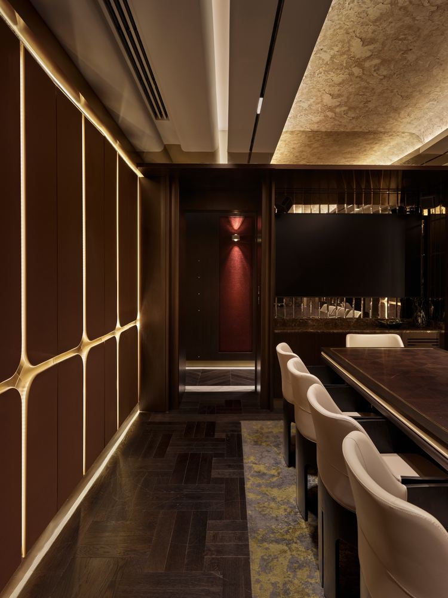
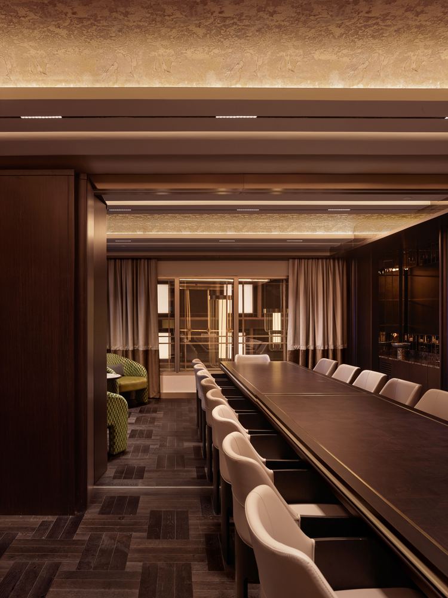
The mezzanine level accommodates restrooms, facilities and VIP bar and dining rooms. Tactile leather-clad wall panels traced with slim brass inlay divide the VIP rooms; these sliding-folding partitions allow the space to be reconfigured into different layouts and accommodate various group sizes and event scenarios. The ceiling design of the mezzanine spaces, with its intricate detailing, manipulates scale and perception to enhance the sense of spaciousness despite the limited ceiling height.
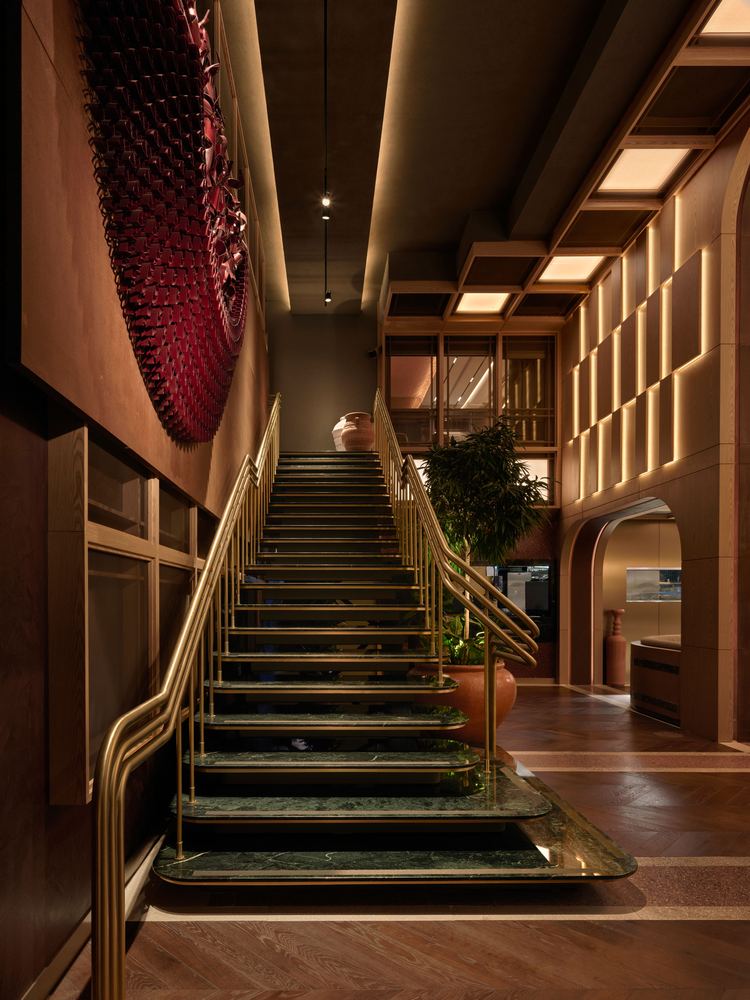
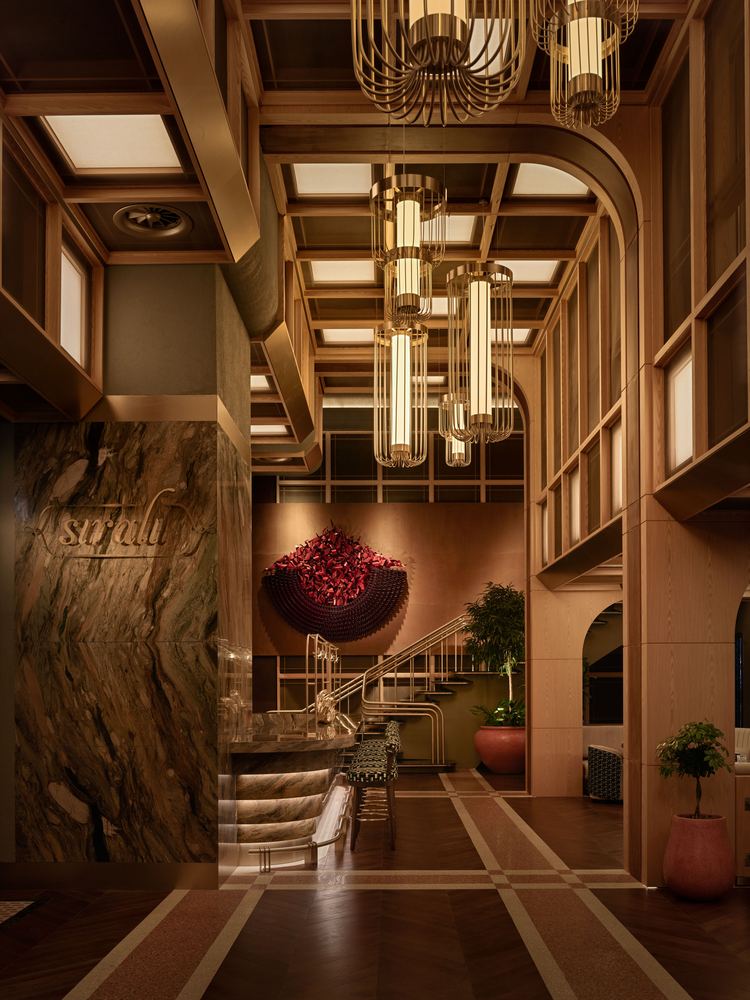
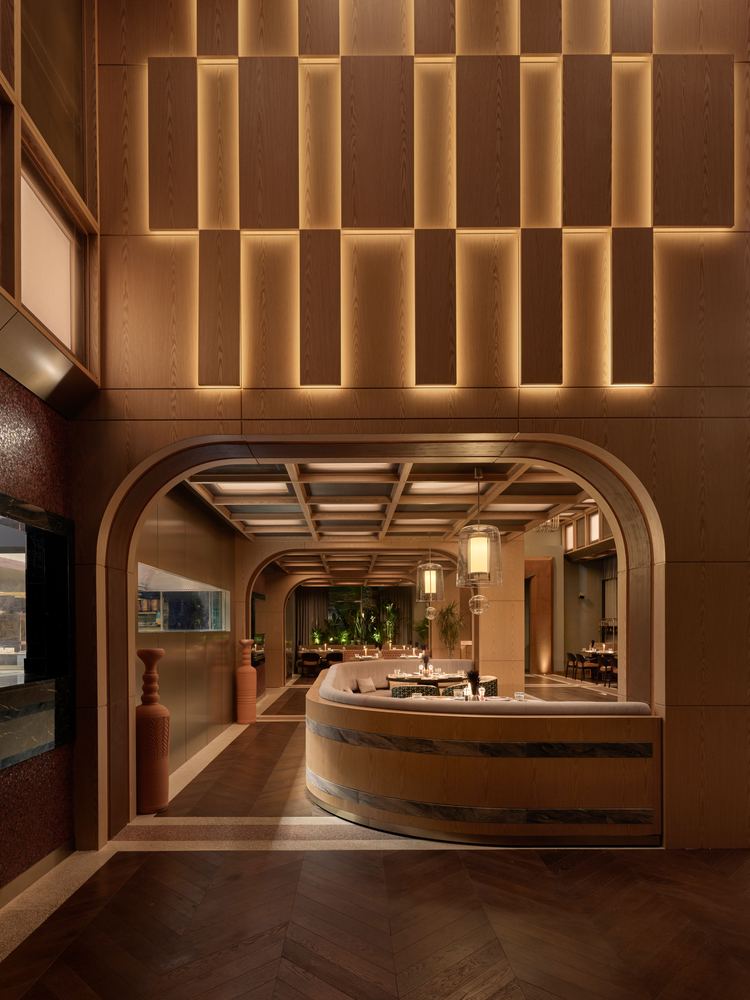
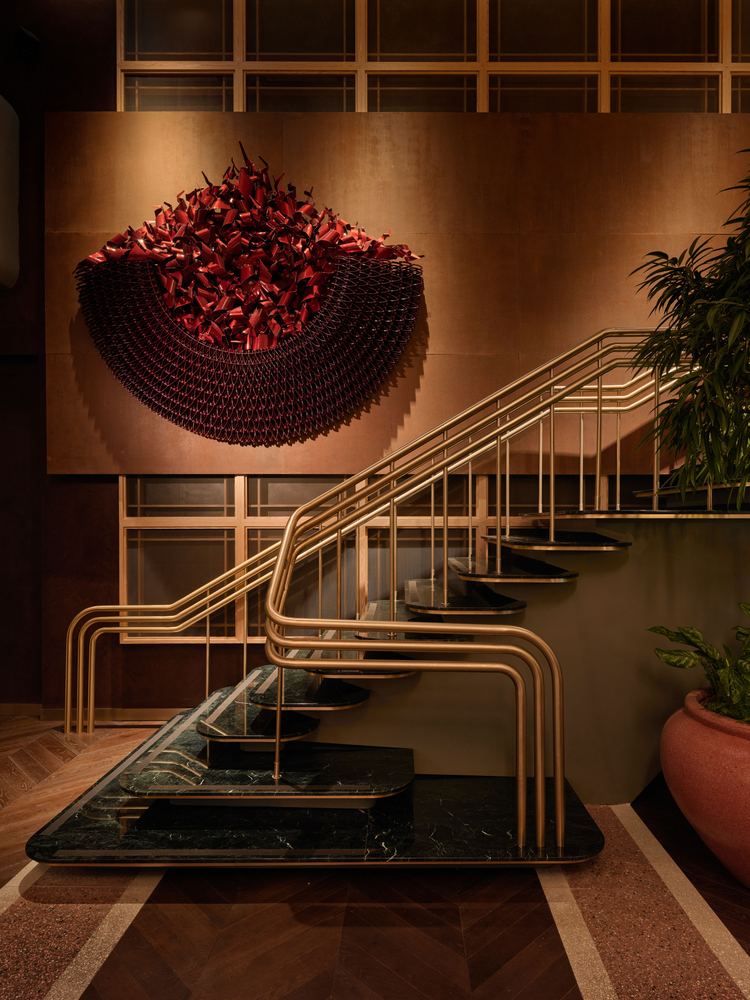
What distinguishes the project is execution. Complex geometries — the curved marble bar, the cantilevered stair with its floating stone treads and continuous brass balustrade, the coffered lattice ceiling — were detailed, fabricated and installed to fine tolerances without compromising the technical layer beneath: integrated services, acoustic performance, ventilation, heating and the operational efficiency a working kitchen and bar demand. The result reads as effortless, which is precisely the hardest thing to build.
From concept through construction, we owned the design, the documentation and the make, proving that ambitious, materially rich, detail-driven environments can be produced at a high standard while still meeting technical constraints.
We build your dream.
Address
Merkez Mah. Nakiye Elgün Sok.No:51 Kat:3
Şişli, İstanbul, Türkiye